9450 E BECKER Lane, 2026
SEE ALL PHOTOS
9450 E BECKER Lane, 2026
Courtesy of My Home Group Real Estate, Kristina L. Sabo Listing Contact: 480-861-0604 
Sold

9450 E BECKER Lane, 2026

9450 E BECKER Lane, 2026, Scottsdale, AZ 85260

$385,000
$385,000

9450 E BECKER Lane, 2026

2 Beds 2 Baths 1,000 Sq.Ft. 982 Sq.Ft.

Description

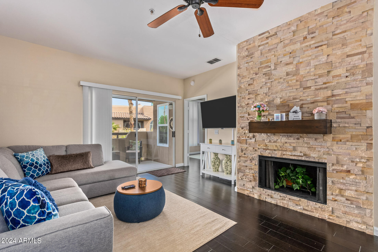
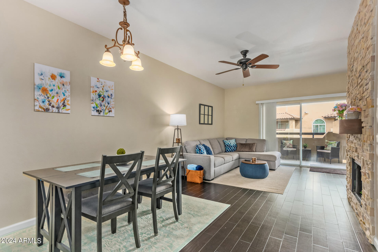
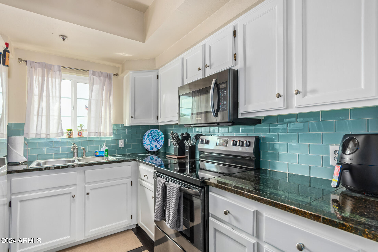
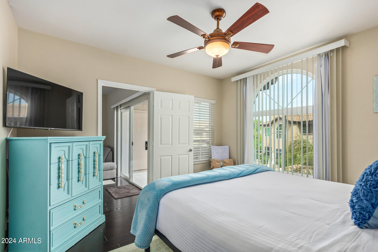
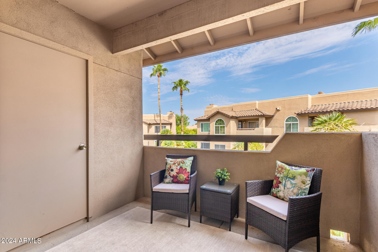
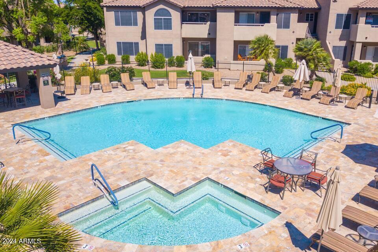
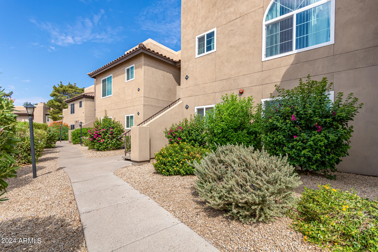
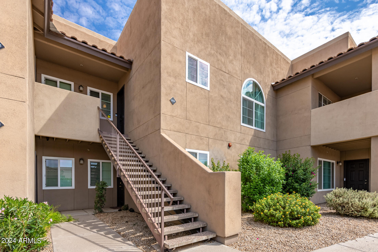
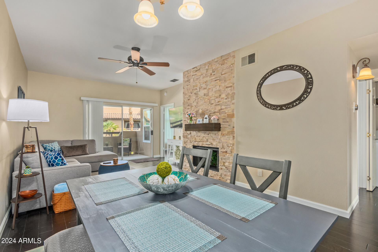
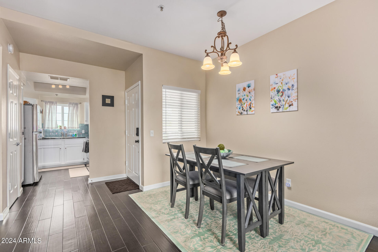
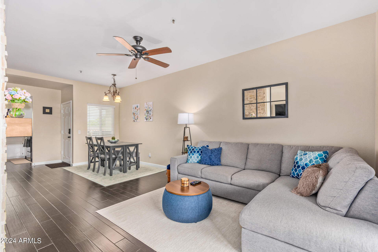
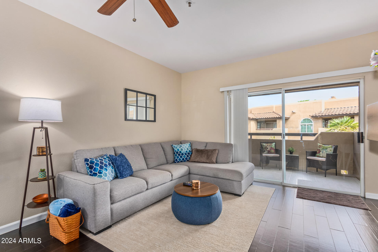
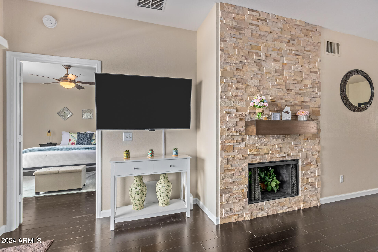
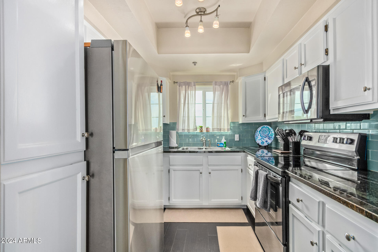
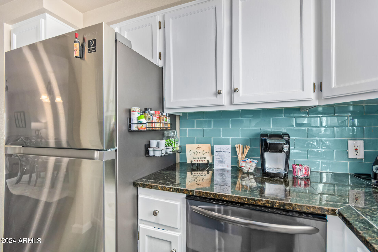
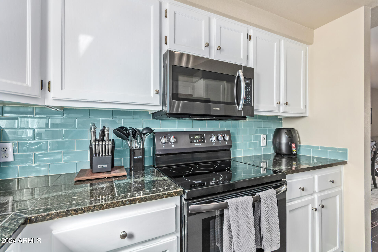
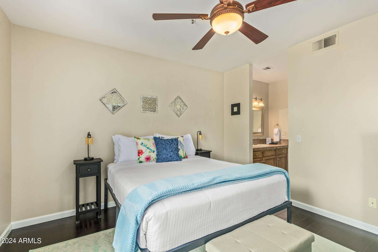
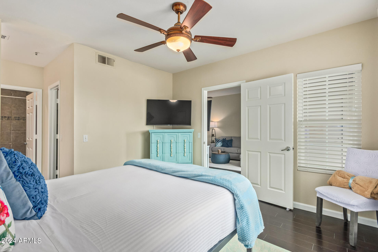
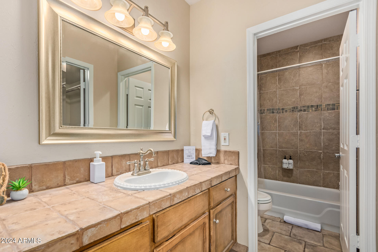
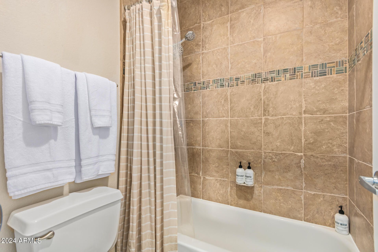
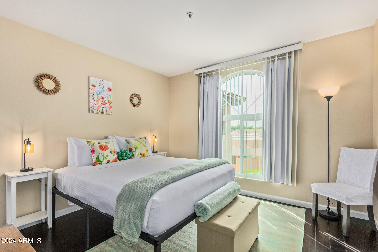
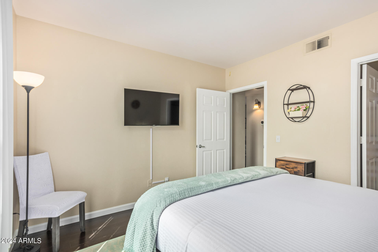
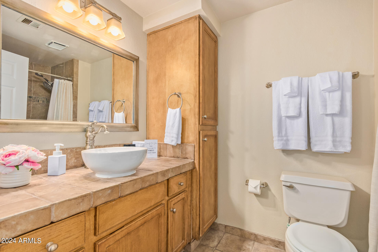
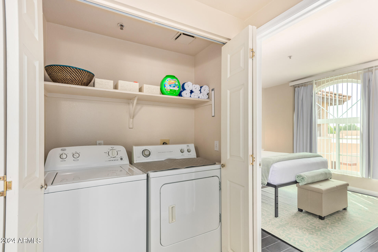
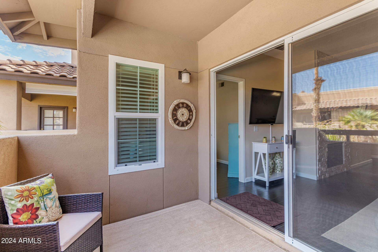
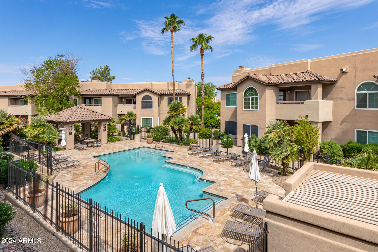
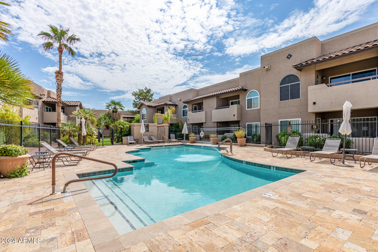
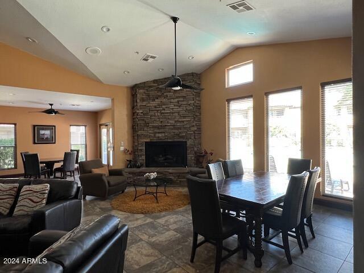
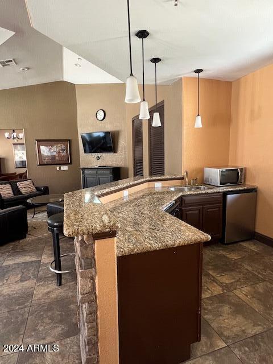
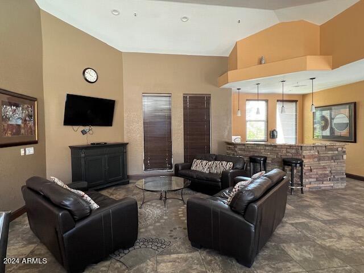
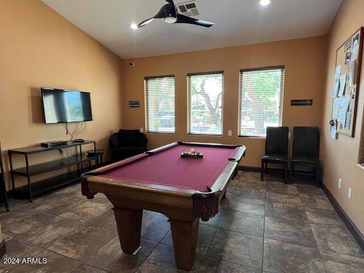
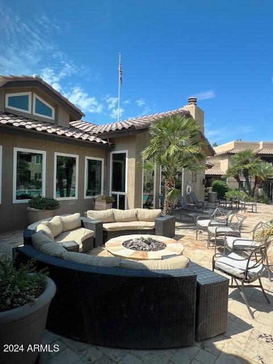
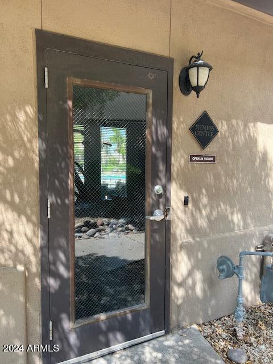
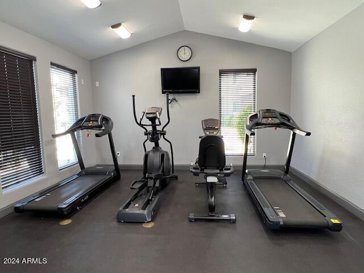
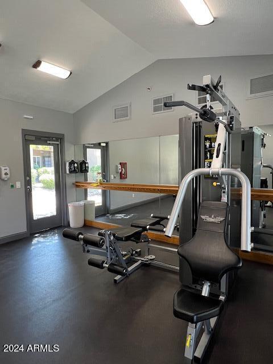
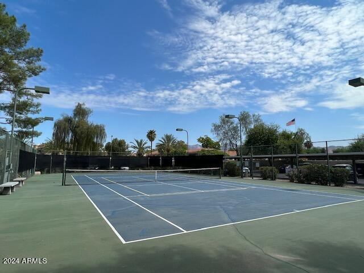
Move In Ready, Absolutely Gorgeous Condo Located In Scottsdale's Shea Corridor! Take in this 2nd Level property's views of the pool while enjoying the many amenities of the neighborhood: heated community pools/spas, pickleball/tennis courts, fitness center, clubhouse, BBQ's, firepits! This 2-bedroom, 2-bathroom single story condo is meticulously upgraded with wood laminate flooring, custom interior paint, custom painted cabinetry w/cabinet pulls, slab granite kitchen countertops, upgraded bathroom countertops, sinks & showers & Ring doorbell! The windows were replaced in 2023 providing high energy efficiency along with a Smart Thermostat! During cooler months relax by your wood burning fireplace in the open concept dining room & living room areas! No issue with storage in this home as both bedrooms offer walk-in closets! Assigned covered parking space w/plenty of visitor parking! HOA covers all utilities except the electric & internet! 90-day minimum rental requirement (to be verified by buyer)! With this prime Scottsdale location, you are just minutes from the 101, Talking Stick Casino, Mayo Clinic, golf courses, shopping and some of the finest restaurants in Arizona! Discover your new chapter today in the Aventura Neighborhood!

Share Property

Location

9450 E BECKER Lane, 2026, Scottsdale, AZ 85260

Status

Sold

Date Sold

September 10, 2024
Kathy Miller

Kathy Miller

Features & Amenities

Interior

  • total bedrooms2
  • Total bathrooms2
  • Flooring Laminate
  • other interior Features High Speed Internet, Granite Counters, No Interior Steps, Pantry, Full Bth Master Bdrm

Area & Lot

  • Status Sold
  • Date Sold September 10, 2024
  • Living Area1,000 Sq.Ft.
  • Lot Area982 Sq.Ft.
  • MLS® ID6718518
  • TypeTownhouse
  • YEAR BUILT1991
  • Elementary SchoolRedfield Elementary School
  • Middle SchoolDesert Canyon Middle School
  • High SchoolDesert Mountain High School
  • School DistrictScottsdale Unified District

Exterior

  • STORIES2
  • water SourceCity Water
  • PoolNone
  • roofFoam
  • lot featuresDesert Back, Desert Front
  • parkingAssigned
  • HEAT TYPEElectric
  • AIR CONDITIONINGCentral Air, Ceiling Fan(s), Programmable Thmstat
  • sewerPublic Sewer
  • security FeaturesFire Sprinkler System
  • other exterior FeaturesPrivate Pickleball Court(s), Balcony, Tennis Court(s), Built-in Barbecue

Financial

  • Sales Price$385,000
  • Real Estate Tax $682/yr
  • HOA $289/mo

Work with Jaclyn

We are recognized leaders and widely regarded for delivering the highest level of personalized service to home buyers and sellers

Follow Me on Instagram