4237 E HUNTER Court
4237 E HUNTER Court
4237 E HUNTER Court
4237 E HUNTER Court
4237 E HUNTER Court
4237 E HUNTER Court
4237 E HUNTER Court
4237 E HUNTER Court
4237 E HUNTER Court
4237 E HUNTER Court
4237 E HUNTER Court
4237 E HUNTER Court
4237 E HUNTER Court
4237 E HUNTER Court
4237 E HUNTER Court
4237 E HUNTER Court
4237 E HUNTER Court
4237 E HUNTER Court
4237 E HUNTER Court
4237 E HUNTER Court
4237 E HUNTER Court
4237 E HUNTER Court
4237 E HUNTER Court
4237 E HUNTER Court
4237 E HUNTER Court
4237 E HUNTER Court
4237 E HUNTER Court
4237 E HUNTER Court
4237 E HUNTER Court
4237 E HUNTER Court
4237 E HUNTER Court
4237 E HUNTER Court
4237 E HUNTER Court
4237 E HUNTER Court
4237 E HUNTER Court
4237 E HUNTER Court
4237 E HUNTER Court
4237 E HUNTER Court
4237 E HUNTER Court
4237 E HUNTER Court
4237 E HUNTER Court
4237 E HUNTER Court
4237 E HUNTER Court
4237 E HUNTER Court
4237 E HUNTER Court
4237 E HUNTER Court
4237 E HUNTER Court
4237 E HUNTER Court
4237 E HUNTER Court
4237 E HUNTER Court
4237 E HUNTER Court
4237 E HUNTER Court
4237 E HUNTER Court
4237 E HUNTER Court
4237 E HUNTER Court
4237 E HUNTER Court
4237 E HUNTER Court
4237 E HUNTER Court
4237 E HUNTER Court
4237 E HUNTER Court
4237 E HUNTER Court
4237 E HUNTER Court
4237 E HUNTER Court
4237 E HUNTER Court
4237 E HUNTER Court
4237 E HUNTER Court
SEE ALL PHOTOS
4237 E HUNTER Court
4237 E HUNTER Court
4237 E HUNTER Court
4237 E HUNTER Court
4237 E HUNTER Court
4237 E HUNTER Court
4237 E HUNTER Court
4237 E HUNTER Court
4237 E HUNTER Court
4237 E HUNTER Court
4237 E HUNTER Court
4237 E HUNTER Court
4237 E HUNTER Court
4237 E HUNTER Court
4237 E HUNTER Court
4237 E HUNTER Court
4237 E HUNTER Court
4237 E HUNTER Court
4237 E HUNTER Court
4237 E HUNTER Court
4237 E HUNTER Court
4237 E HUNTER Court
4237 E HUNTER Court
4237 E HUNTER Court
4237 E HUNTER Court
4237 E HUNTER Court
4237 E HUNTER Court
4237 E HUNTER Court
4237 E HUNTER Court
4237 E HUNTER Court
4237 E HUNTER Court
4237 E HUNTER Court
4237 E HUNTER Court
4237 E HUNTER Court
4237 E HUNTER Court
4237 E HUNTER Court
4237 E HUNTER Court
4237 E HUNTER Court
4237 E HUNTER Court
4237 E HUNTER Court
4237 E HUNTER Court
4237 E HUNTER Court
4237 E HUNTER Court
4237 E HUNTER Court
4237 E HUNTER Court
4237 E HUNTER Court
4237 E HUNTER Court
4237 E HUNTER Court
4237 E HUNTER Court
4237 E HUNTER Court
4237 E HUNTER Court
4237 E HUNTER Court
4237 E HUNTER Court
4237 E HUNTER Court
4237 E HUNTER Court
4237 E HUNTER Court
4237 E HUNTER Court
4237 E HUNTER Court
4237 E HUNTER Court
4237 E HUNTER Court
4237 E HUNTER Court
4237 E HUNTER Court
4237 E HUNTER Court
4237 E HUNTER Court
4237 E HUNTER Court
4237 E HUNTER Court
Courtesy of RETSY, Susan Del Pozzo Listing Contact: 623-210-7253 
For Sale

4237 E HUNTER Court

4237 E HUNTER Court, Cave Creek, AZ 85331

$1,185,000
$1,185,000

4237 E HUNTER Court

3 Beds 4 Baths 3,159 Sq.Ft. 0.26 Acres

Description

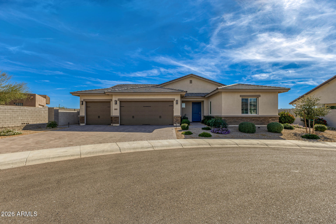
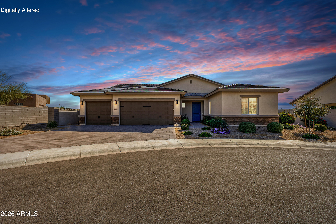
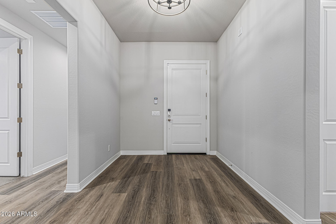
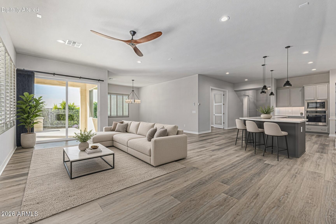
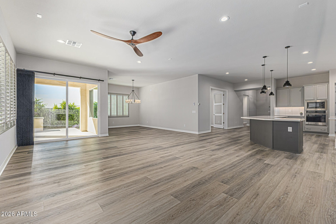
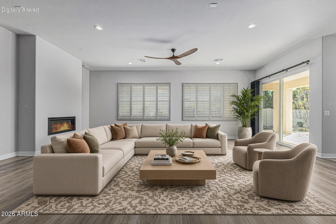
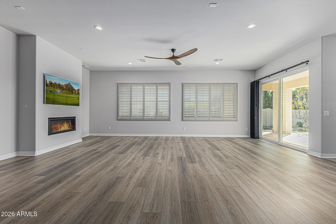
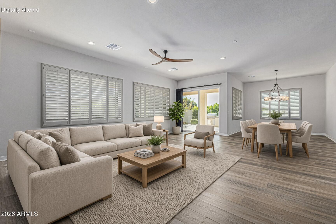
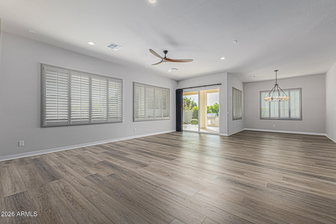
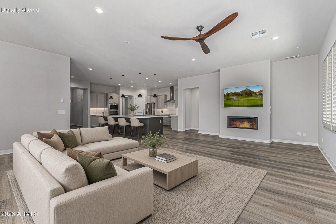
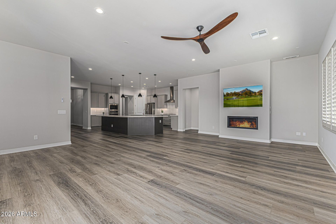
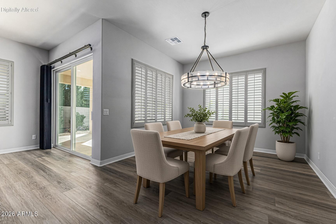
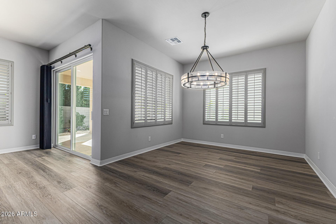
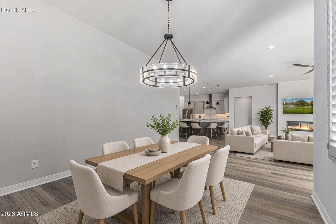
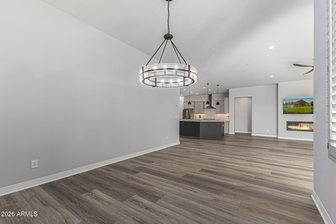
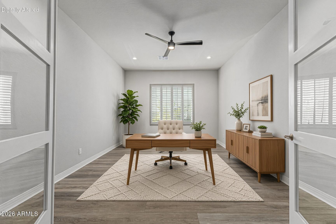
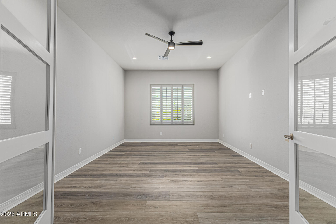
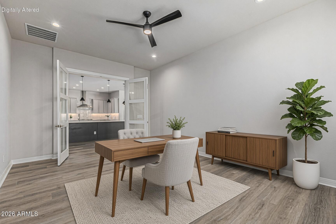
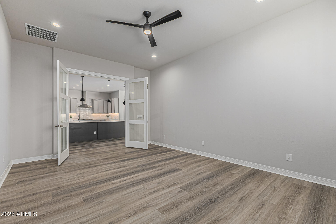
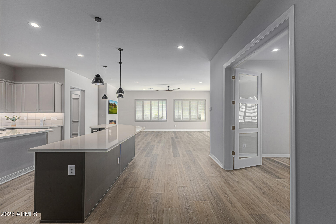
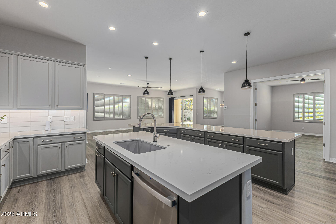
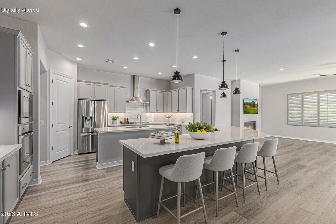
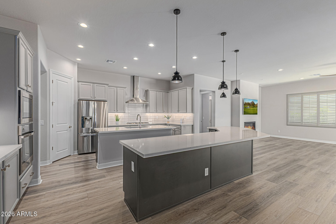
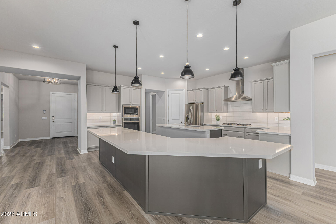
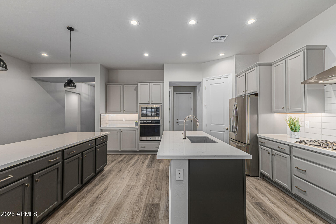
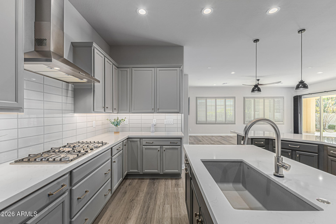
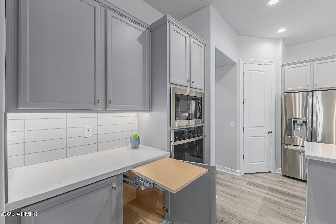
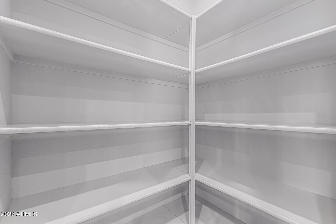
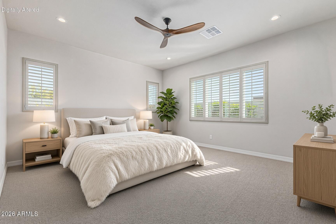
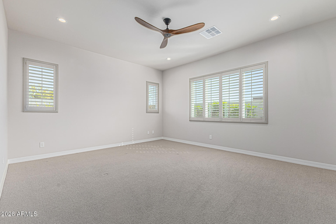
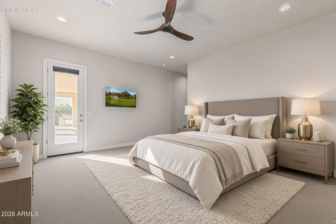
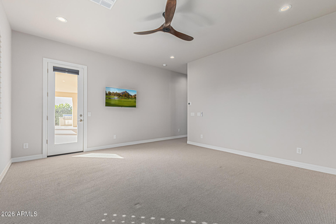
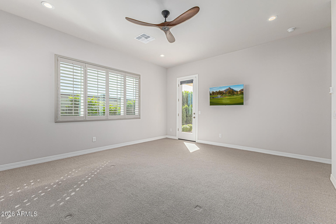
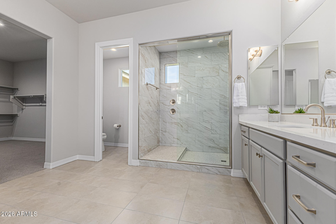
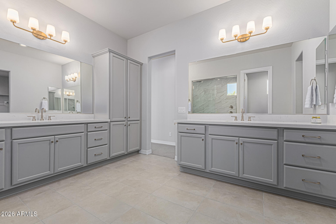
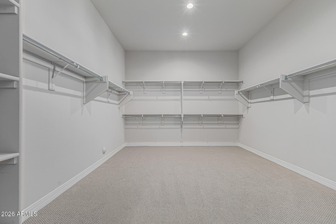
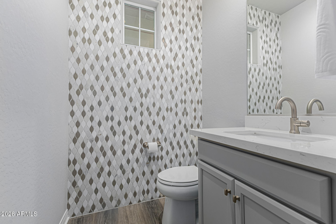
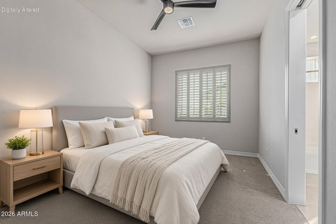
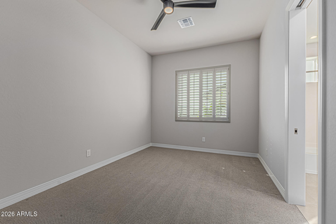
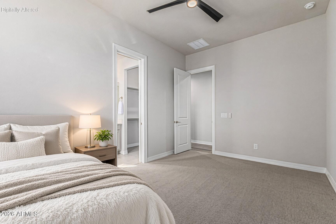
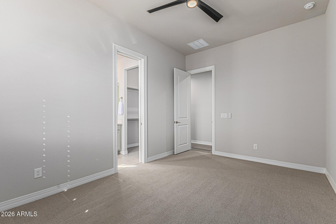
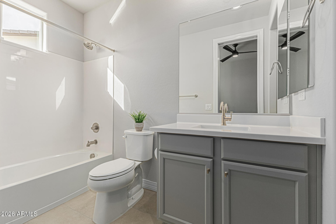
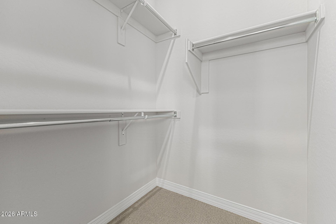
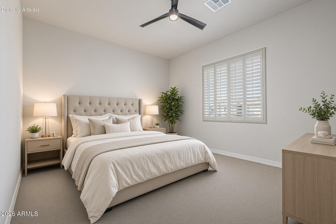
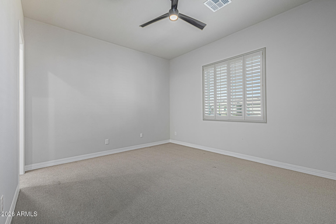
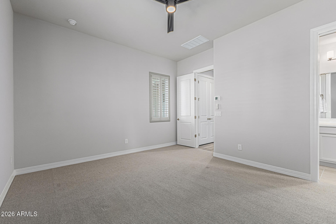
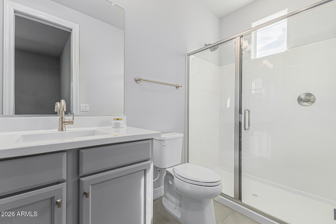
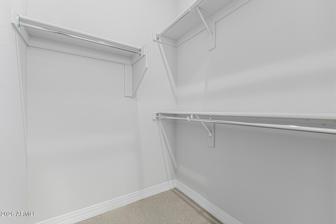
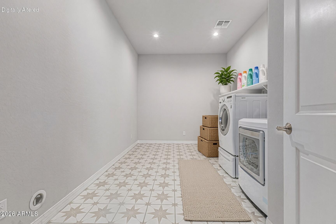
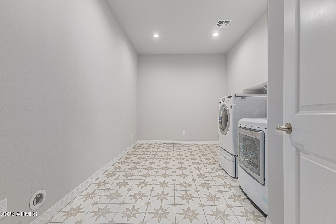
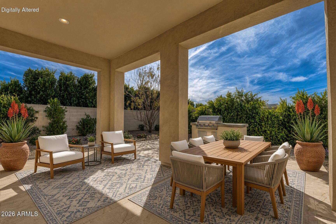
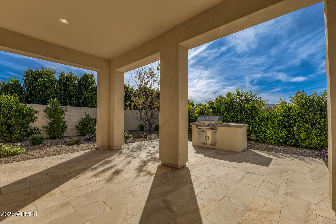
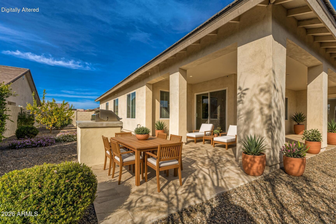
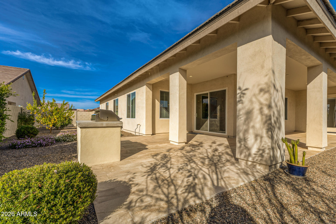
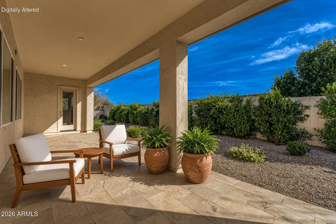
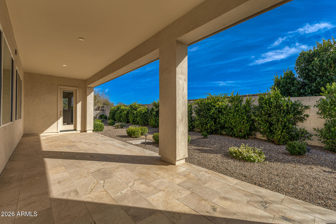
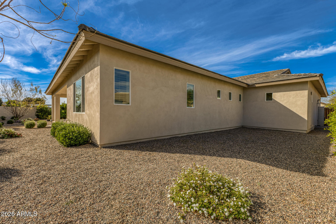
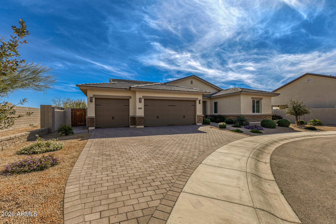
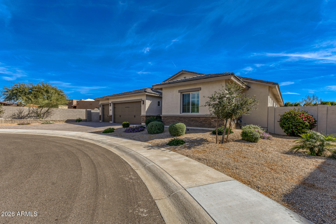
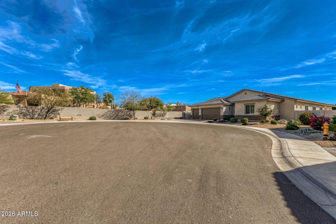
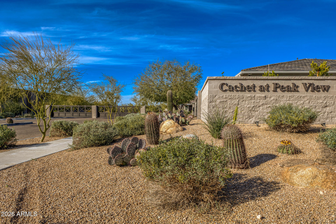
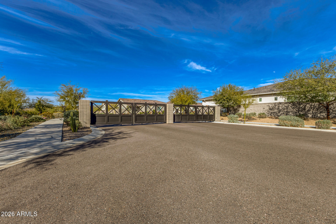
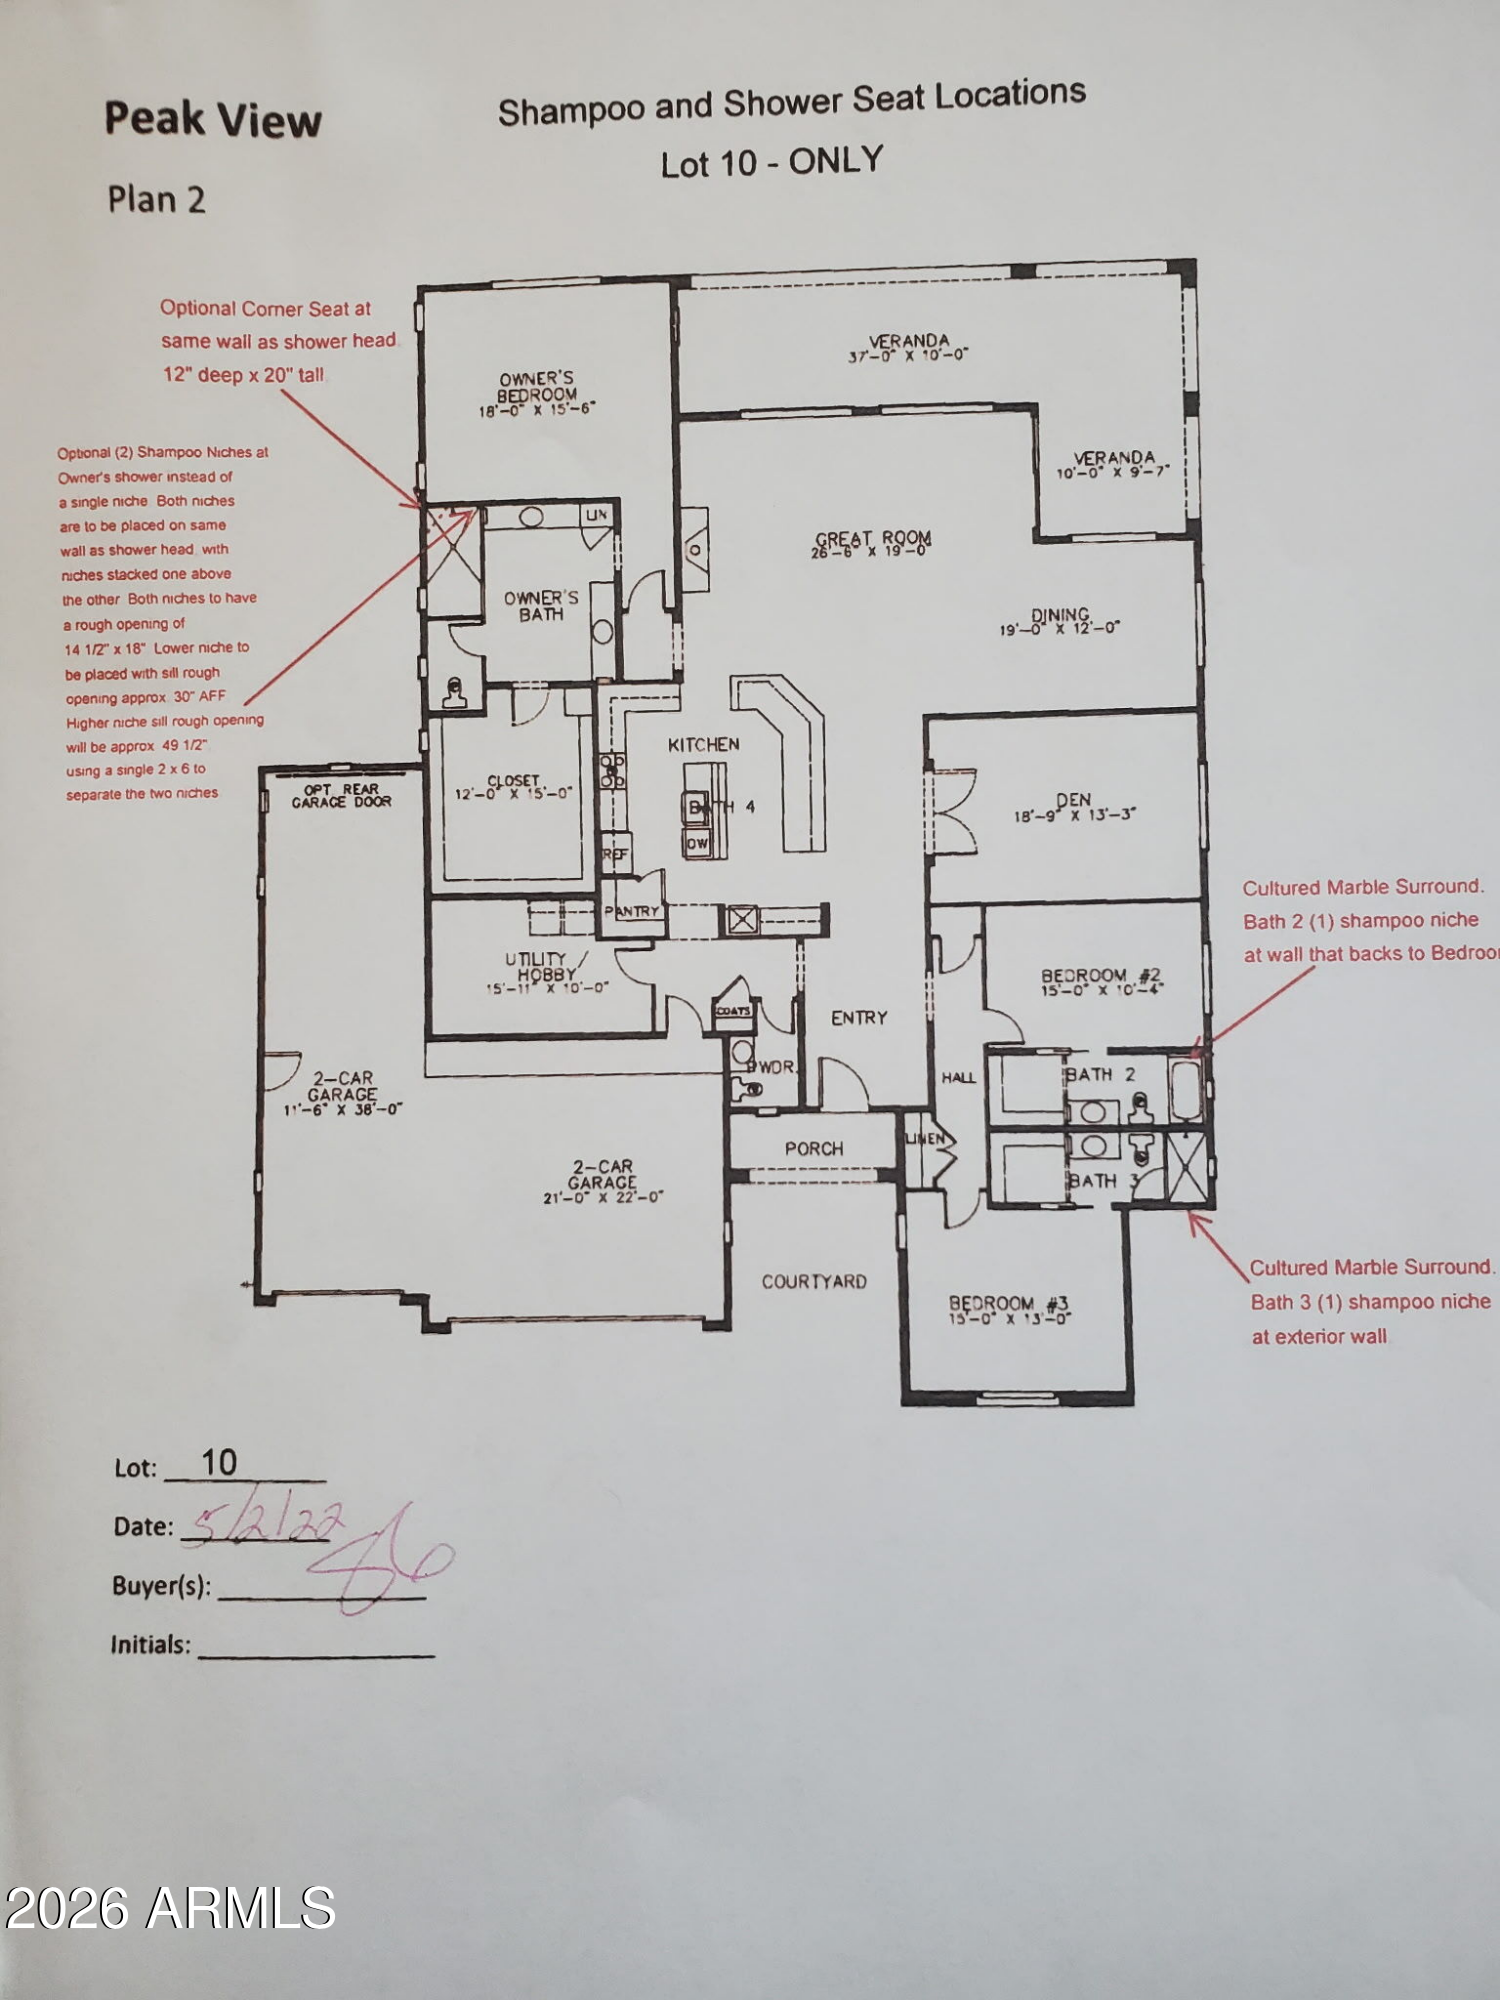
This gorgeous, rare, 4-Car Garage home is tucked away on a private cul-de-sac within the prestigious gated enclave of Cachet at Peak View. Why wait for a NEW BUILD? Lived in part time & like BRAND NEW. This exceptional 2023-built residence offers a refined blend of modern luxury, thoughtful design, and turnkey convenience. The preferred split floor plan showcases extensive designer upgrades, lush front & rear landscaping, and elegant plantation shutters creating a polished and completely move-in ready experience. At the heart of the home, the Chef's Kitchen is a true showpiece, featuring two oversized islands, a generous breakfast bar, quartz countertops, a striking tiled backsplash, and premium stainless steel appliances including a gas cooktop. A spacious walk-in pantry completes this highly functional and beautifully appointed space, ideal for both everyday living and elevated entertaining. The expansive Great Room offers seamless indoor & outdoor flow with an open, airy ambience that is perfect for gathering with family and guests. A private, oversized Den with French doors provides a sophisticated flex space for a home office, media room, or library. The Primary Suite is a serene retreat, complete with a sitting area, private exterior access, and a spa-inspired bath featuring dual vanities, an oversized walk-in tiled shower, and an impressive walk-in closet. A supersized Laundry Room adds convenience & functionality. Step outside to a thoughtfully designed Backyard Oasis where a covered patio & Built-in BBQ set the stage for effortless Arizona living. The naval orange and lemon trees are a Bonus! Immaculate in presentation and rich in upgrades, this residence delivers the perfect balance of luxury, comfort, and lifestyle in one of the area's most desirable gated communities.

Share Property

Location

4237 E HUNTER Court, Cave Creek, AZ 85331

Status

For Sale

Susan Del Pozzo

Features & Amenities

Interior

  • total bedrooms3
  • Total bathrooms4
  • full bathrooms3
  • half bathroom1
  • Laundry room Inside
  • Flooring Carpet, Laminate, Tile
  • Fireplace Family Room, Gas
  • APPLIANCES Dryer, Washer, Built In Recycling, Refrigerator, Built-in Microwave, Dishwasher, Disposal, Gas Range, Electric Oven, Gas Cooktop, Built-In Electric Oven
  • other interior Features Walk-in Pantry, Quartz Countertops, High Speed Internet, Double Vanity, Breakfast Bar, No Interior Steps, Kitchen Island, Pantry, 3/4 Bath Master Bdrm

Area & Lot

  • Status For Sale
  • Living Area3,159 Sq.Ft.
  • Total Area3,159 Sq.Ft.
  • Lot Area0.26 Acres
  • MLS® ID7079485
  • TypeResidential
  • YEAR BUILT2023
  • NeighborhoodPhoenix
  • Architecture StylesContemporary, Ranch
  • Elementary SchoolDesert Willow Elementary School
  • Middle SchoolSonoran Trails Middle School
  • High SchoolCactus Shadows High School
  • School DistrictCave Creek Unified District

Exterior

  • STORIES1
  • Garage Space4.0
  • water SourcePublic
  • roofTile
  • lot featuresNorth/South Exposure, Sprinklers In Rear, Sprinklers In Front, Desert Back, Desert Front, Cul-De-Sac, Auto Timer H 2 O Front, Auto Timer H 2 O Back
  • parkingAttached Garage, Tandem, Garage Door Opener, Extended Length Garage, Direct Access, Electric Vehicle Charging Station(s)
  • HEAT TYPENatural Gas
  • AIR CONDITIONINGCentral Air, Ceiling Fan(s), Programmable Thmstat
  • sewerPublic Sewer, Sewer in Cnctd
  • security FeaturesSecurity System Owned
  • other exterior FeaturesBuilt-in Barbecue

Financial

  • Sales Price$1,185,000
  • Real Estate Tax $3,005/yr
  • HOA $188/mo
image

Schedule a Showing

I would love to show you this beautiful property. Please select your preferred date and time below. I will be in touch shortly to confirm your appointment.

Schedule a Showing

I would love to show you this beautiful property. Please select your preferred date and time below. I will be in touch shortly to confirm your appointment.

Thank you for your interest in 4237 E HUNTER Court, Cave Creek, AZ 85331. We are reviewing your request and will be in touch shortly!

Mortgage Calculator

Estimate your monthly mortgage payment, including the principal and interest, property taxes, and HOA. Adjust the values to generate a more accurate rate.
All estimates are provided for informational purposes only. Actual amounts may vary.
$0,000 Your Payment 20 15 65
$0,000 Your Payment

Work with Jaclyn

We are recognized leaders and widely regarded for delivering the highest level of personalized service to home buyers and sellers

Follow Me on Instagram