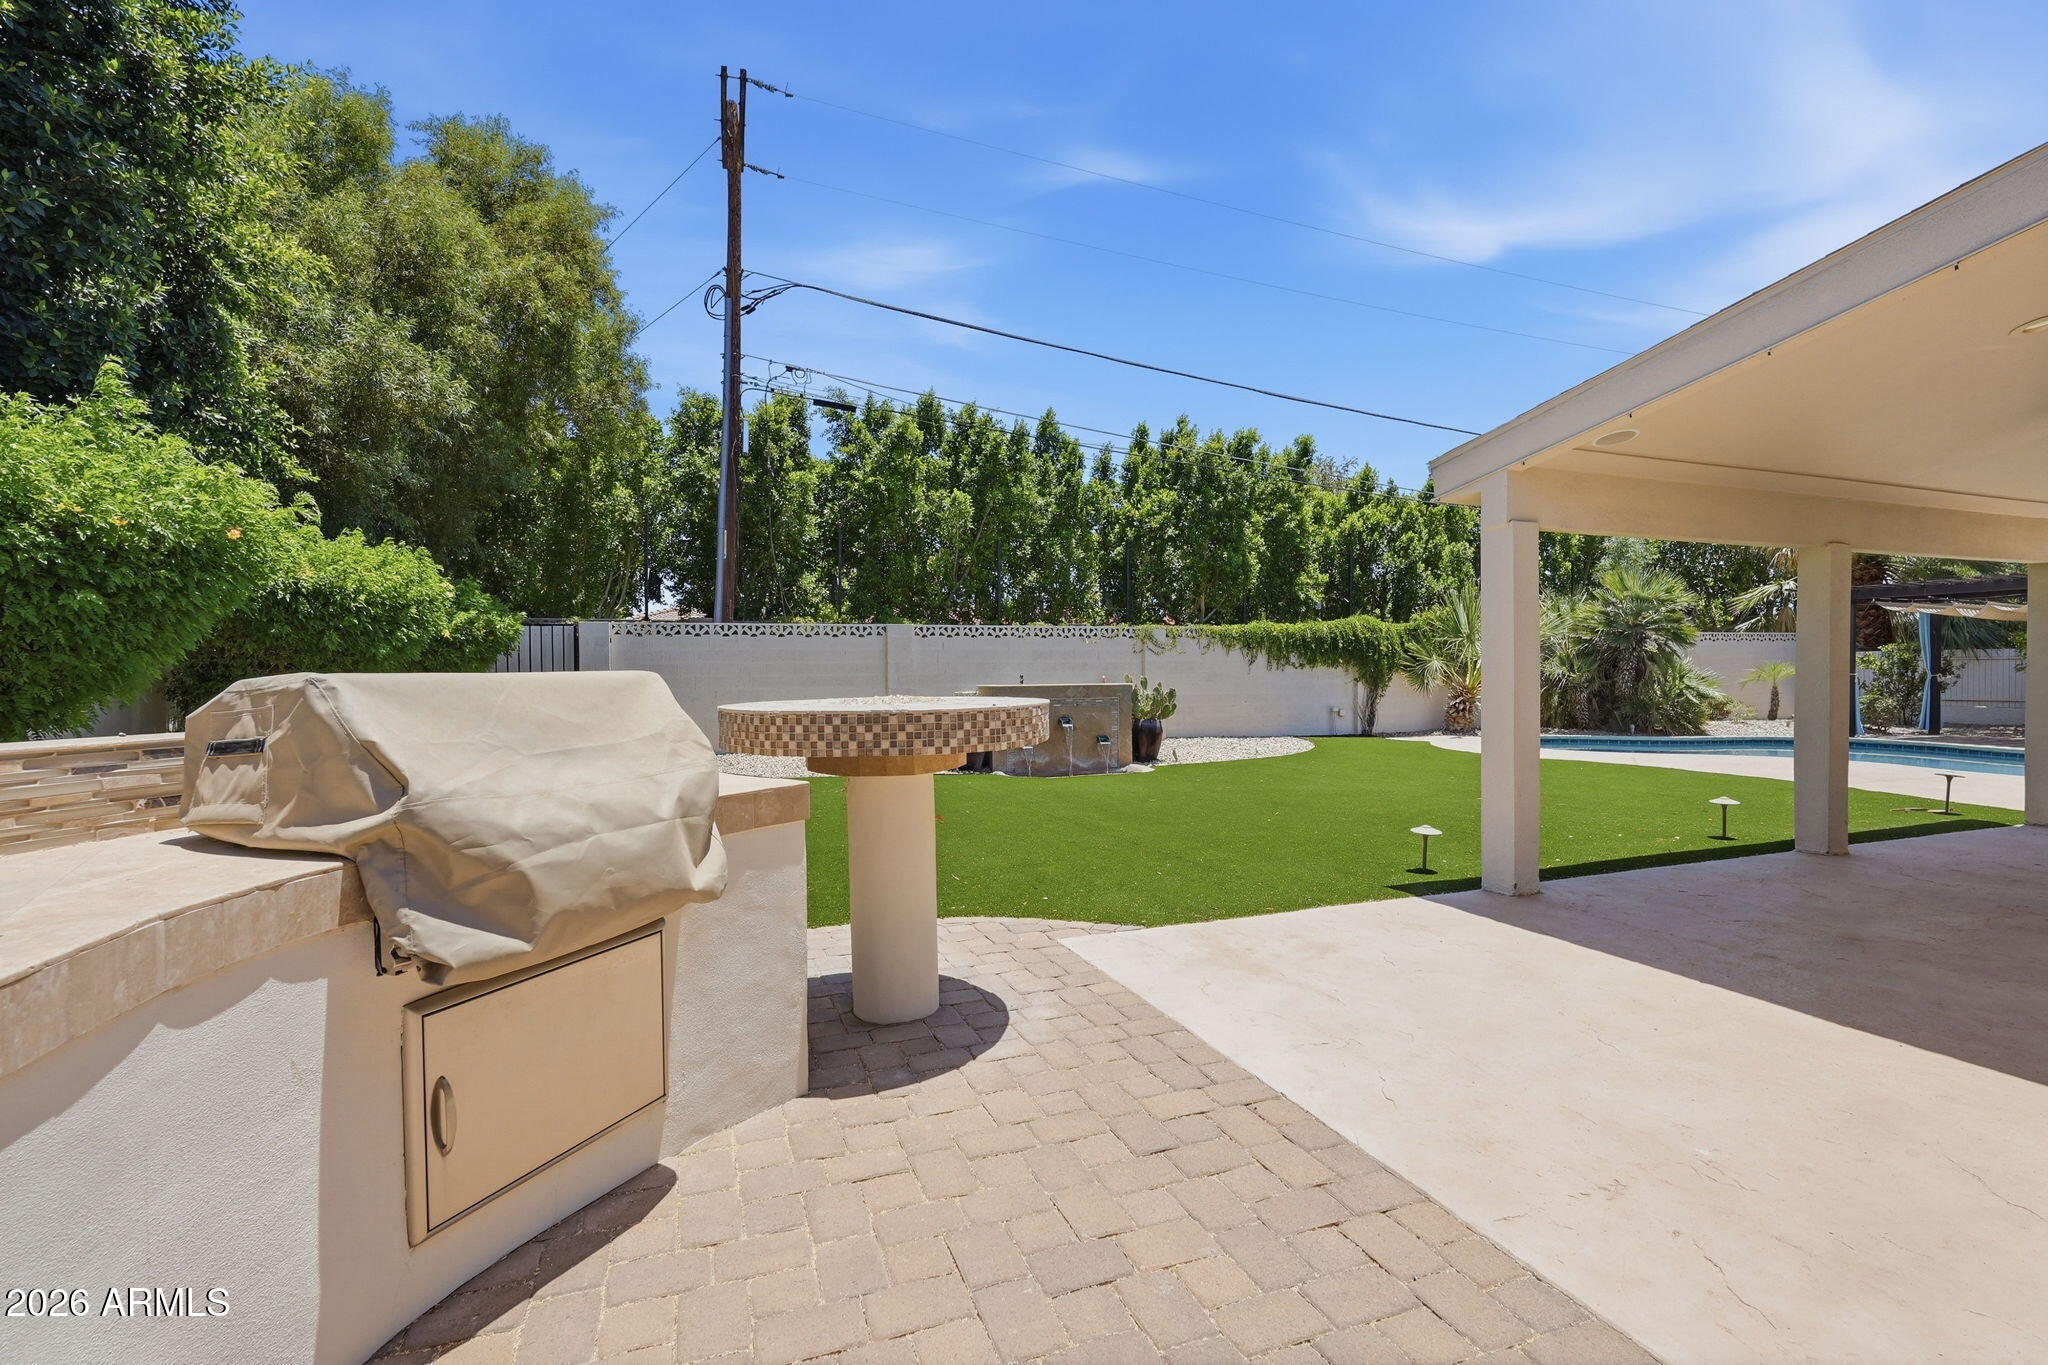
4227 N 62ND Street
4227 N 62ND Street
4227 N 62ND Street
4227 N 62ND Street
4227 N 62ND Street
4227 N 62ND Street
4227 N 62ND Street
4227 N 62ND Street
4227 N 62ND Street
4227 N 62ND Street
4227 N 62ND Street
4227 N 62ND Street
4227 N 62ND Street
4227 N 62ND Street
4227 N 62ND Street
4227 N 62ND Street
4227 N 62ND Street
4227 N 62ND Street
4227 N 62ND Street
4227 N 62ND Street
4227 N 62ND Street
4227 N 62ND Street
4227 N 62ND Street
4227 N 62ND Street
4227 N 62ND Street
4227 N 62ND Street
4227 N 62ND Street
4227 N 62ND Street
4227 N 62ND Street
SEE ALL PHOTOS
4227 N 62ND Street
4227 N 62ND Street
4227 N 62ND Street
4227 N 62ND Street
4227 N 62ND Street
4227 N 62ND Street
4227 N 62ND Street
4227 N 62ND Street
4227 N 62ND Street
4227 N 62ND Street
4227 N 62ND Street
4227 N 62ND Street
4227 N 62ND Street
4227 N 62ND Street
4227 N 62ND Street
4227 N 62ND Street
4227 N 62ND Street
4227 N 62ND Street
4227 N 62ND Street
4227 N 62ND Street
4227 N 62ND Street
4227 N 62ND Street
4227 N 62ND Street
4227 N 62ND Street
4227 N 62ND Street
4227 N 62ND Street
4227 N 62ND Street
4227 N 62ND Street
4227 N 62ND Street
Courtesy of RETSY, Brian Frey Listing Contact: 602-402-3050 
Leased

4227 N 62ND Street

4227 N 62ND Street, Scottsdale, AZ 85251

$9,000/month
$9,000/mo

4227 N 62ND Street

4 Beds 3 Baths 3,053 Sq.Ft. 0.36 Acres

Description

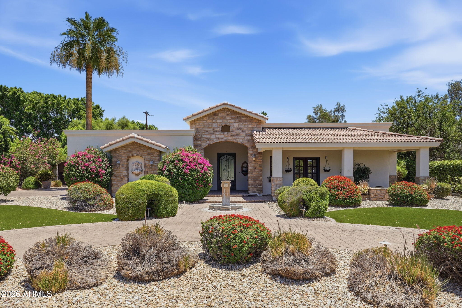
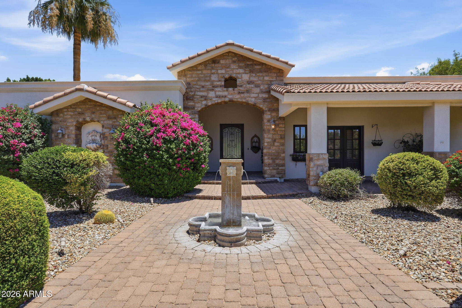
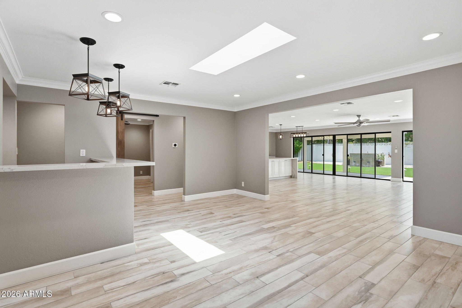
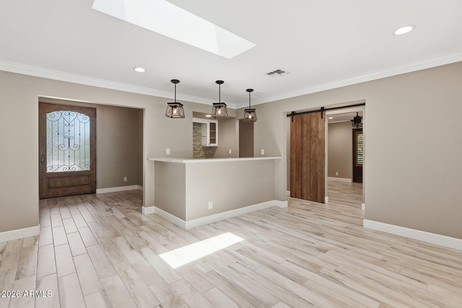
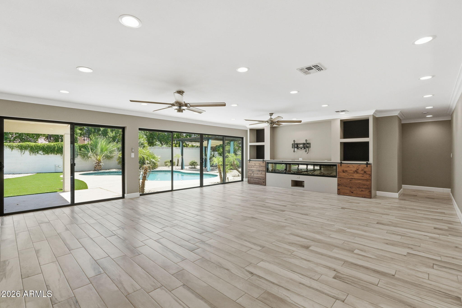
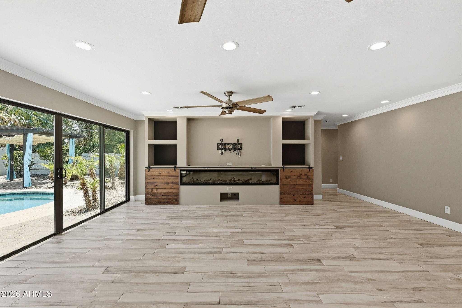
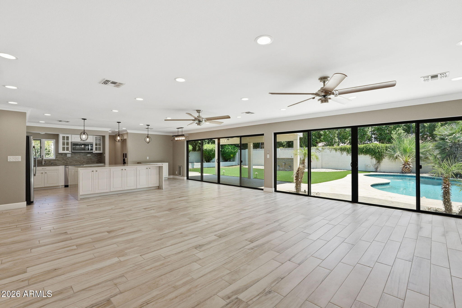
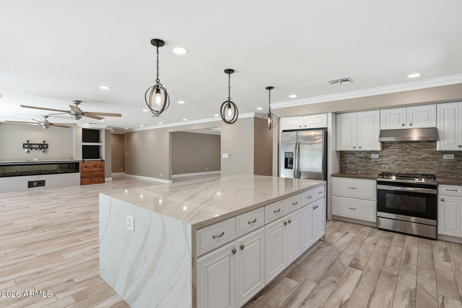
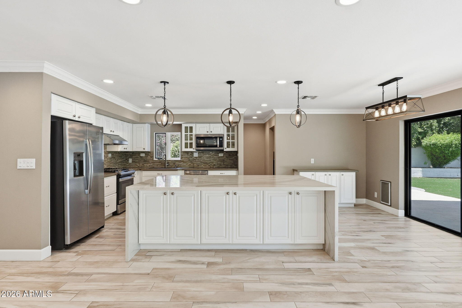
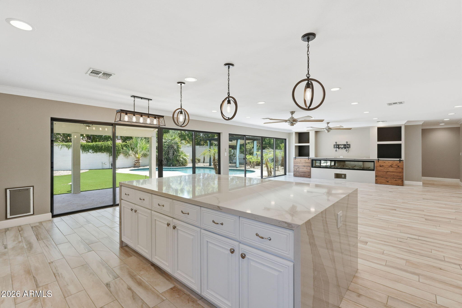
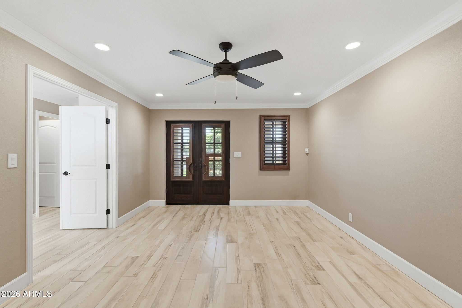
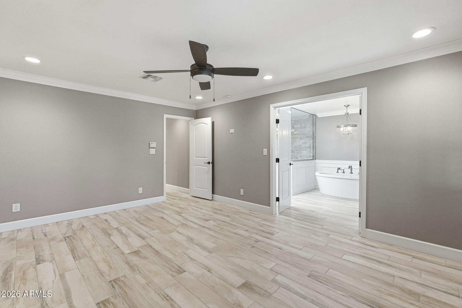
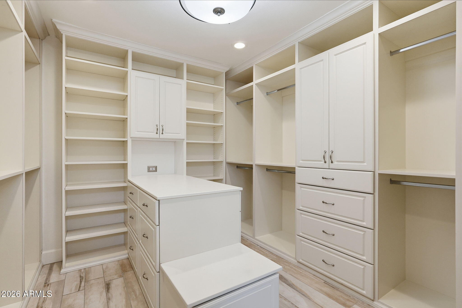
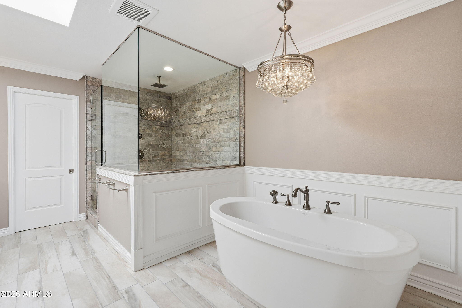
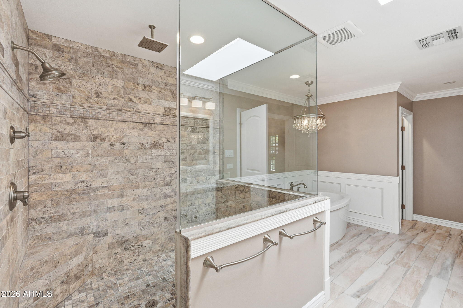
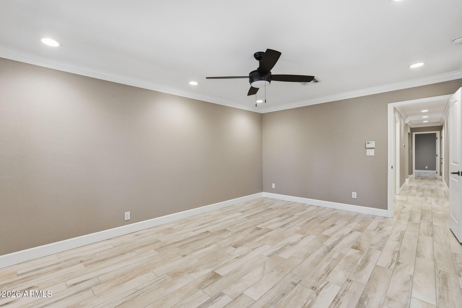
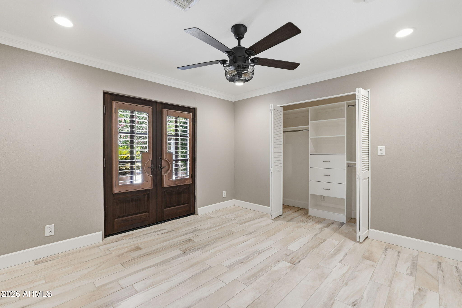
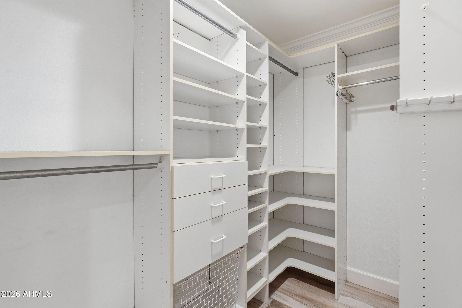
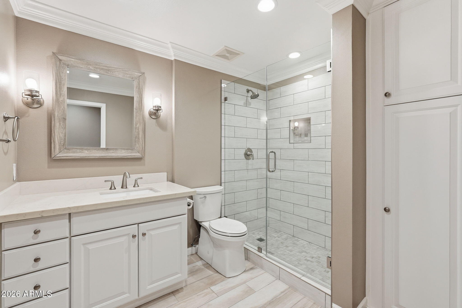
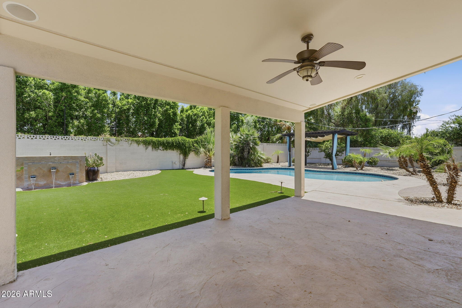
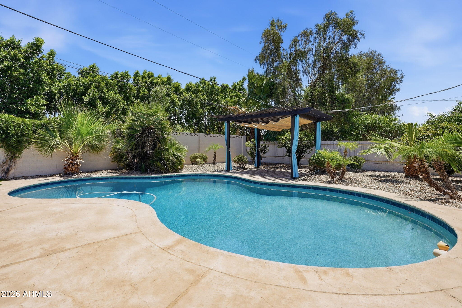
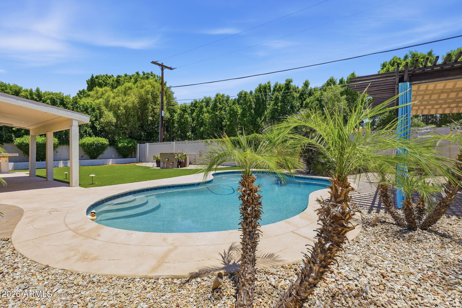
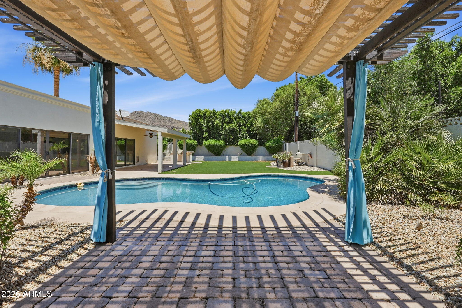
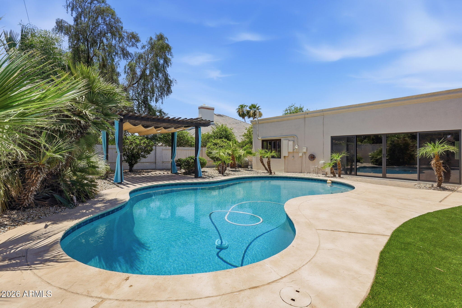
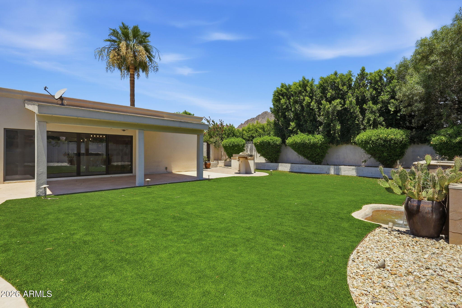
Perfect long term rental in the middle of Arcadia Proper! 3 bedroom, plus office/flex room. Huge primary wing with large custom closet, resort style bathroom. Beautiful outdoor space with covered patio, pool and lounge area.

Share Property

Location

4227 N 62ND Street, Scottsdale, AZ 85251

Status

Leased

Date Leased

October 1, 2026
Brian Frey

Brian Frey

Features & Amenities

Interior

  • total bedrooms4
  • Total bathrooms3
  • full bathrooms2
  • half bathroom1
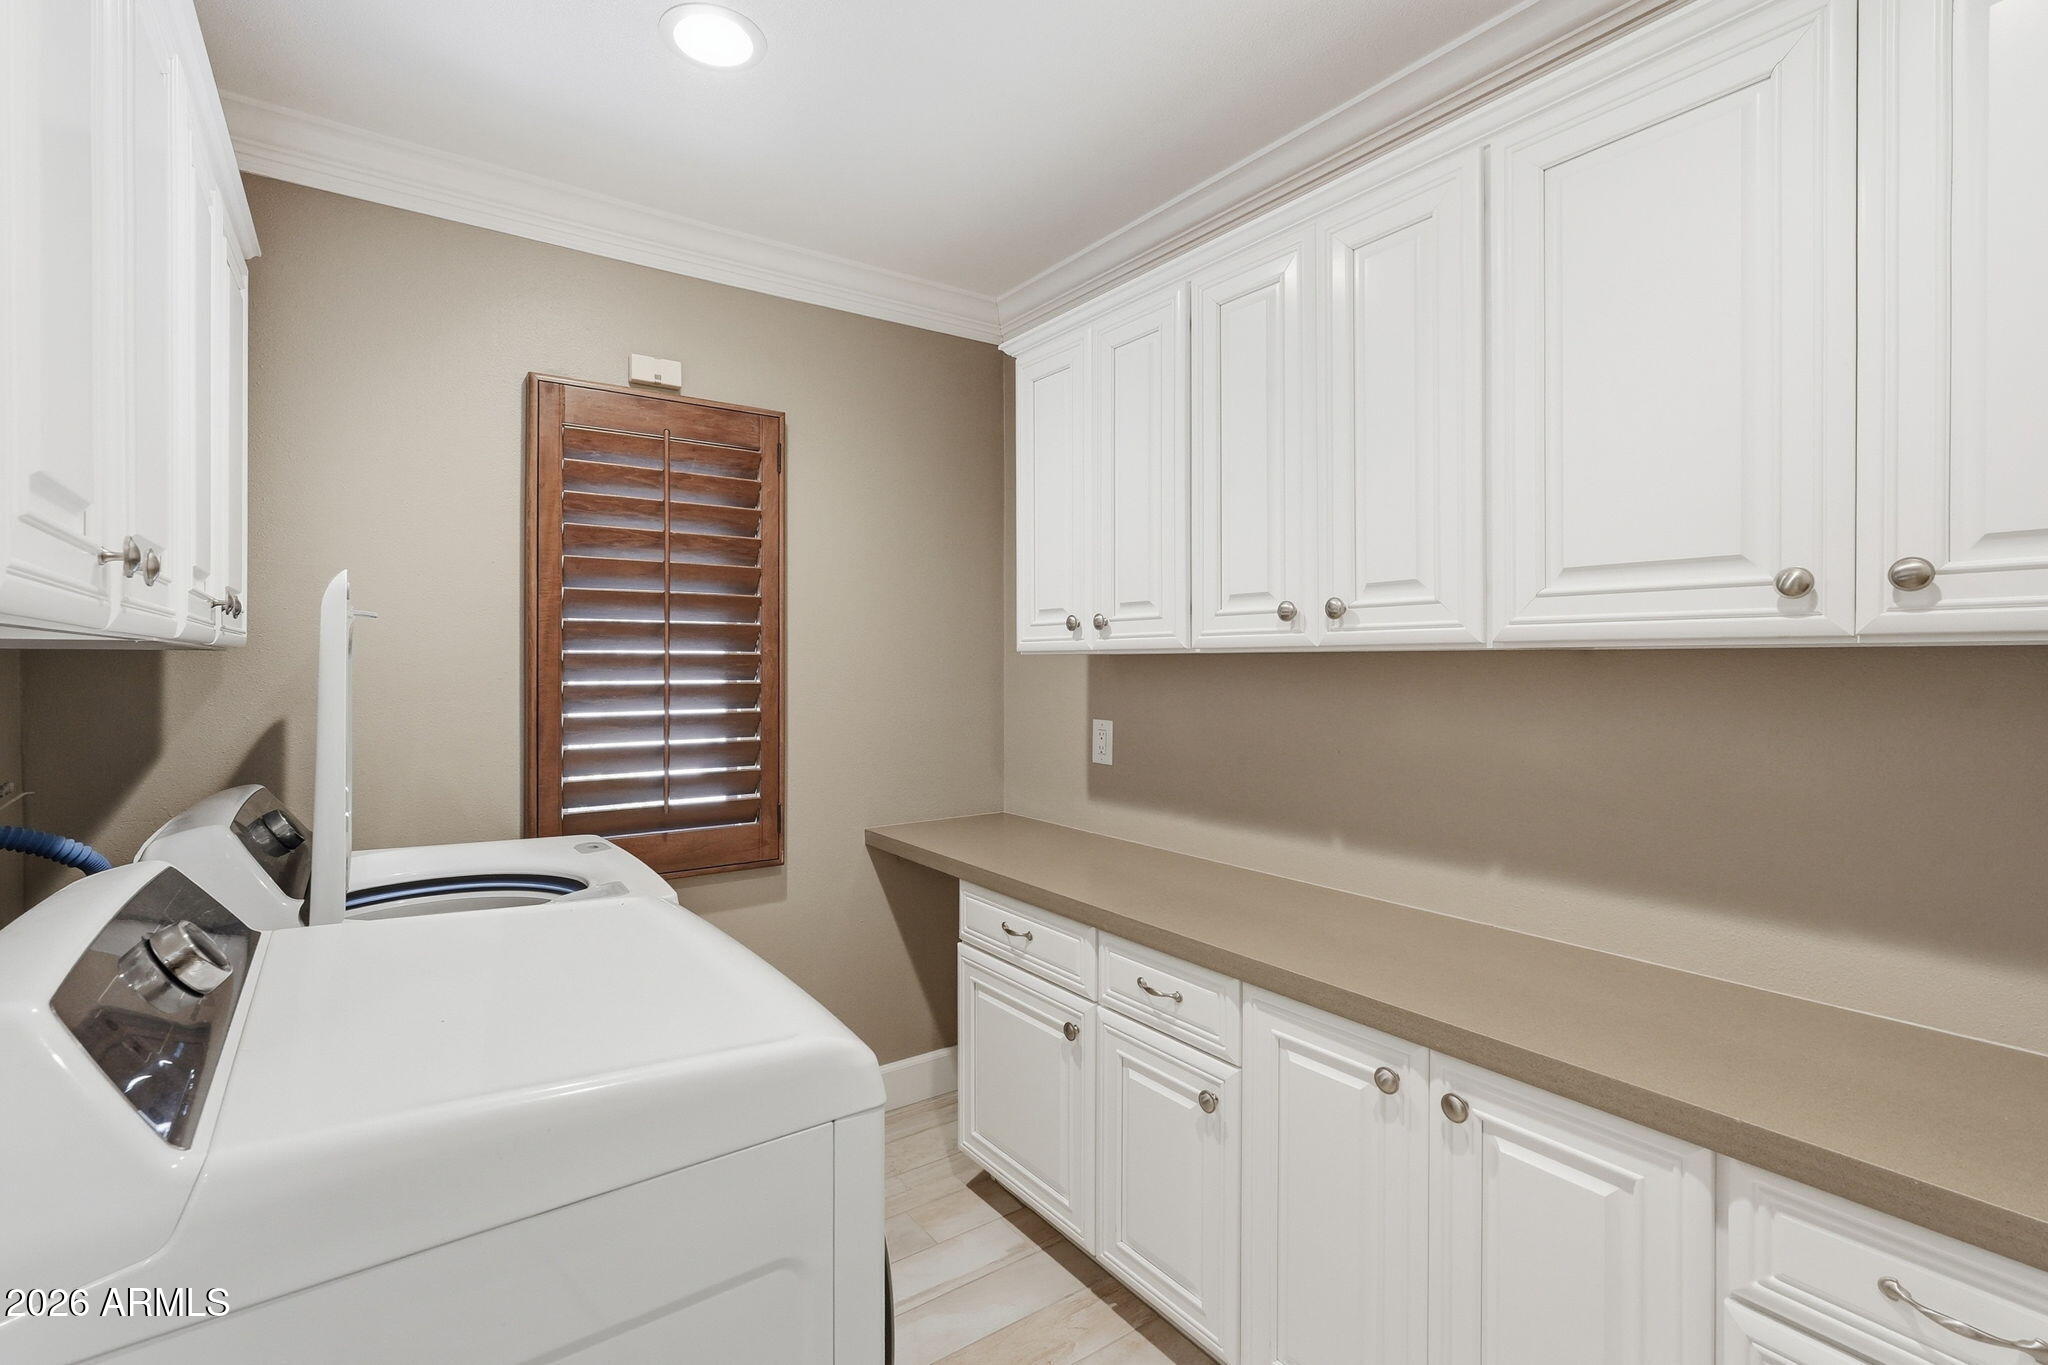
  • Laundry room Inside
  • Flooring Tile
  • Fireplace Fireplace Family Rm
  • APPLIANCES Refrigerator, Gas Range, Gas Oven, Disposal, Dishwasher
  • other interior Features Wet Bar, Quartz Countertops, High Speed Internet, Double Vanity, Eat-in Kitchen, Breakfast Bar, Kitchen Island, Full Bth Master Bdrm, Separate Shwr Tub

Area & Lot

  • Status Leased
  • Date Leased October 1, 2026
  • Living Area3,053 Sq.Ft.
  • Total Area3,053 Sq.Ft.
  • Lot Area0.36 Acres
  • MLS® ID7045473
  • TypeResidential
  • YEAR BUILT1968
  • NeighborhoodArcadia Proper
  • Architecture StylesSanta Barbara/Tuscan
  • View DescriptionMountain(s)
  • Elementary SchoolHopi Elementary School
  • Middle SchoolIngleside Middle School
  • High SchoolArcadia High School
  • School DistrictScottsdale Unified District

Exterior

  • STORIES1
  • Garage Space2.0
  • water SourcePublic
  • PoolDiving Pool
  • roofTile, Foam
  • lot featuresSprinklers In Rear, Sprinklers In Front, Desert Back, Desert Front, Gravel/Stone Front, Synthetic Grass Back, Auto Timer H 2 O Front, Auto Timer H 2 O Back
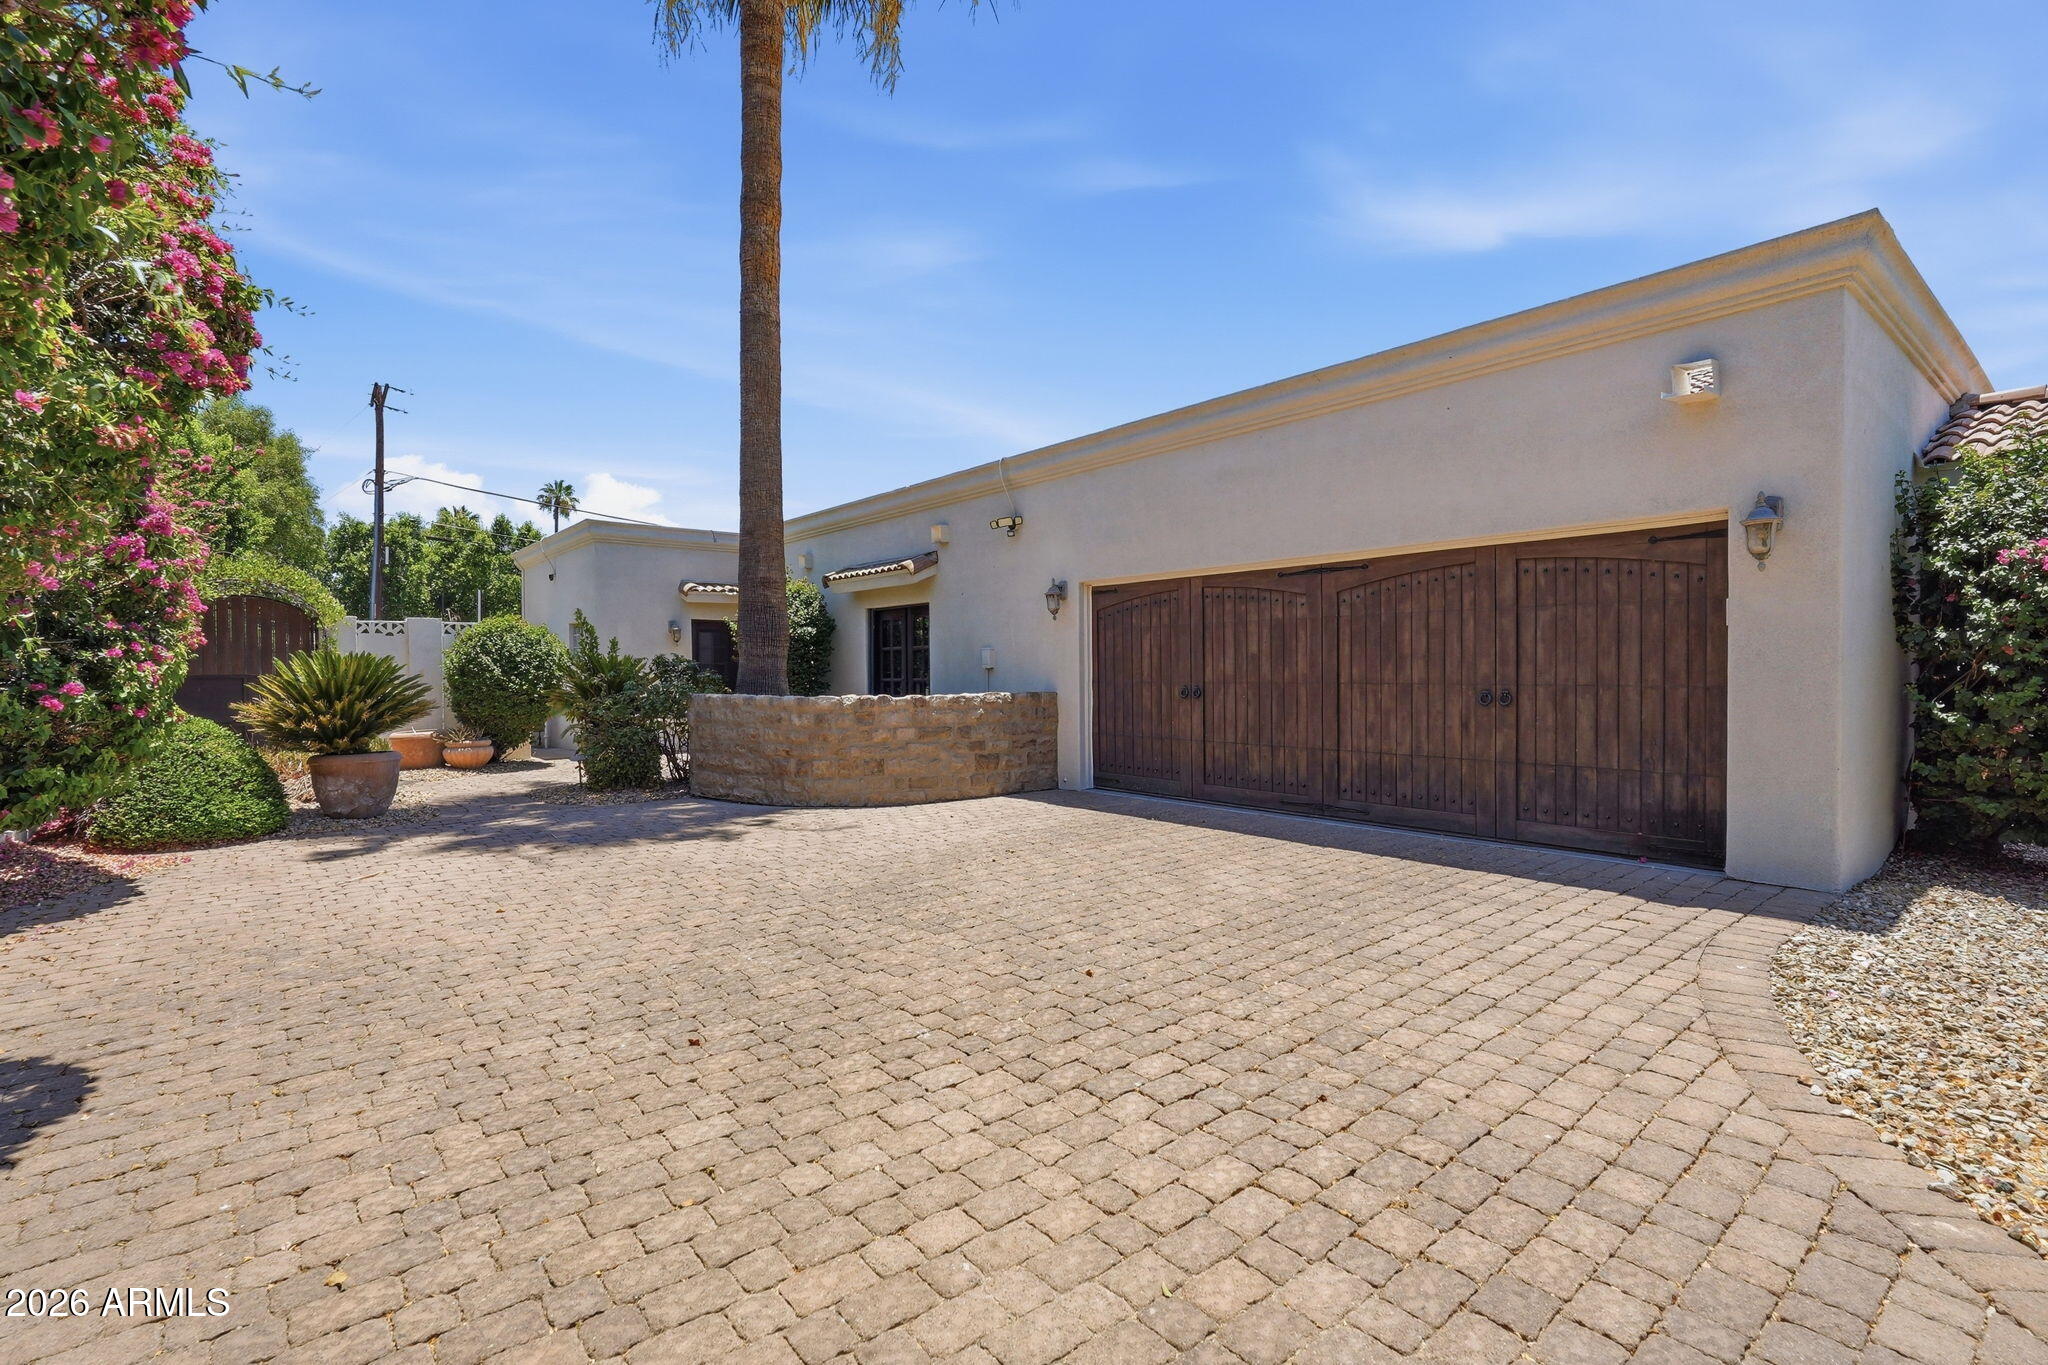
  • parkingGarage Door Opener, Circular Driveway, Side Vehicle Entry
  • HEAT TYPENatural Gas
  • AIR CONDITIONINGCentral Air, Ceiling Fan(s), Programmable Thmstat
  • sewerPublic Sewer
  • other exterior FeaturesMisting System, Private Yard, Built-in Barbecue

Financial

  • Lease Price$9,000/mo

Work with Jaclyn

We are recognized leaders and widely regarded for delivering the highest level of personalized service to home buyers and sellers

Follow Me on Instagram